
4 - 7 SILVER POINT ROAD, Seguin, Ontario, P2A2W8

Sales Representative
Corcoran Horizon Realty
Cell: 705-220-4267
Tel: 705-765-1200


$385,000 - For sale
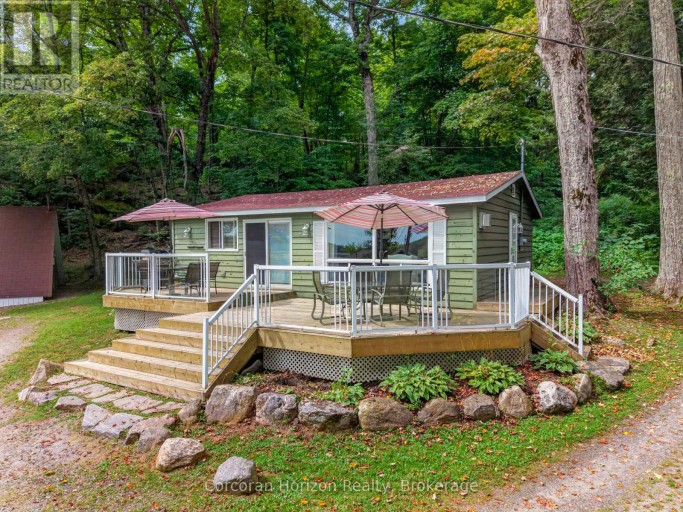
Both affordable and easy maintenance cottaging exists, and it's right here at Cottage #4 of Silver Lake Resort. This unique 10-cottage co-ownership offers exclusive use of your cottage along with shared access to the resort grounds and amenities, including a spacious dock. Cottage #4 features numerous recent updates, including a new roof and refrigerator in 2025 and a new propane tankless water heater in 2026. Enjoy the freedom to use the cottage as your own private retreat or generate rental income, with no rental restrictions and the option to use Airbnb or other platforms. An established base of returning summer renters provides an excellent opportunity for continued rental income. Monthly dues are currently $800 and cover property taxes, insurance, landscaping, resort hydro, internet, TV, firewood, garbage, septic services and other common expenses. With thoughtful ongoing improvements, established management and a turnkey setup, this is an ideal opportunity to enjoy cottage ownership with significantly less maintenance and responsibility than a traditional standalone cottage. There are 2 added features worth mentioning! This is a fully insulated structure geared for year round use and also has access to a shared garage for storage. This is a sweet package for investment or personal use - better yet- it could be both!! (id:2471)
Location DescriptionCross Streets: Lake Joseph Rd. ** Directions: Hwy 400 to Lake Joseph Road to Silver Point Rd.
- Property Address:4 - 7 SILVER POINT ROAD, Seguin, Ontario, P2A2W8
- Property Type:Single Family
- Community Name:Seguin
- Title:Freehold
- Lot Size:1020 x 548 FT|2 - 4.99 acres
- Sewage Type:Septic System
- Access:Year-round access, Private Docking
- Driveway:No Garage
- Parking Space Total:2
- Waterfront Type:Waterfront on lake
- Waterfront:Silver Lake
- Structure Style:House
- Bedrooms:2
- Bathrooms:1
- Floor Space:5000 - 100000 sqft
- Heating Type:Electric, Baseboard heaters
- Style:Detached
- Architecture Style:Bungalow
- Storeys:1
- Basement Type:None
- Foundation Type:Wood/Piers
- Cooling Type:None
- Appliances Included:Water Heater - Tankless, Dishwasher, Microwave, Stove, Refrigerator
- Rental Equipment:Propane Tank
- Exterior Type:Wood
| Type | Level | Dimensions |
|---|---|---|
| Living room | Main level | 4.76 m x 3.66 m |
| Dining room | Main level | 2.62 m x 2.93 m |
| Kitchen | Main level | 2.68 m x 5.49 m |
| Bedroom 2 | Main level | 3.48 m x 4.76 m |
| Primary Bedroom | Main level | 3.45 m x 2.85 m |
Sales Representative
Corcoran Horizon Realty
Cell: 705-220-4267
Tel: 705-765-1200

MLS®, REALTOR®, and the associated logos are trademarks of The Canadian Real Estate Association. This REALTOR.ca listing content is owned and licensed by REALTOR® members of The Canadian Real Estate Association.
- Map 4 - 7 SILVER POINT ROAD, Seguin, Ontario, P2A2W8
- Neighbourhood Information
4 - 7 SILVER POINT ROAD, Seguin, Ontario, P2A2W8
The out of province listing content on this website is not intended to solicit a trade in real estate. Any consumers interested in out of province listings must contact a person who is licensed to trade in real estate in that province.
The listing content on this website is protected by copyright and other laws, and is intended solely for the private, non-commercial use by individuals. Any other reproduction, distribution or use of the content, in whole or in part, is specifically forbidden. The prohibited uses include commercial use, "screen scraping", "database scraping", and any other activity intended to collect, store, reorganize or manipulate data on the pages produced by or displayed on this website.
Terms and Conditions
This website is operated by a member of The Canadian Real Estate Association (CREA). The content on this website is owned or controlled by CREA. By accessing this website, the user agrees to be bound by these terms of use as amended from time to time, and agrees that these terms of use constitute a binding contract between the user, and CREA.
The content on this website is protected by copyright and other laws, and is intended solely for the private, non-commercial use by individuals. Any other reproduction, distribution or use of the content, in whole or in part, is specifically prohibited. Prohibited uses include commercial use, "screen scraping", "database scraping", and any other activity intended to collect, store, reorganize or manipulate the content of this website.
REALTOR®, REALTORS®, and the REALTOR® logo are certification marks that are owned by REALTOR® Canada Inc. and licensed exclusively to The Canadian Real Estate Association (CREA). These certification marks identify real estate professionals who are members of CREA and who must abide by CREA's By-Laws, Rules, and the REALTOR® Code. The MLS® trademark and the MLS® logo are owned by CREA and identify the professional real estate services provided by members of CREA.
The information contained on this website is based in whole or in part on information that is provided by members of CREA, who are responsible for its accuracy. CREA reproduces and distributes this information as a service for its members, and assumes no responsibility for its completeness or accuracy.
We may at any time amend these Terms of Use by updating this posting. All users of this site are bound by these amendments should they wish to continue accessing the website, and should therefore periodically visit this page to review any and all such amendments.