
8 CHAMBERY STREET, Bracebridge (macaulay), Ontario, P1L0G2
 Open HouseSaturday, October 10 11:00 am - 2:00 pm

Sales Representative
Corcoran Horizon Realty
Cell: 705-220-4267
Tel: 705-765-1200
$849,000 - For sale
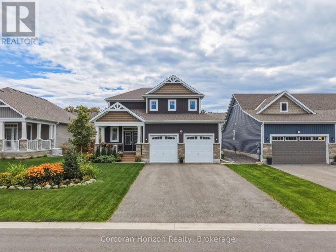
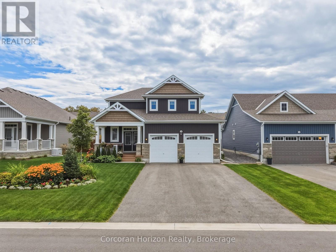
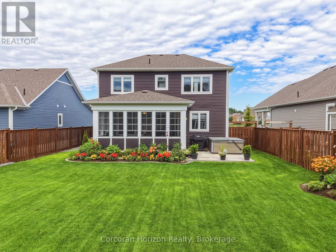
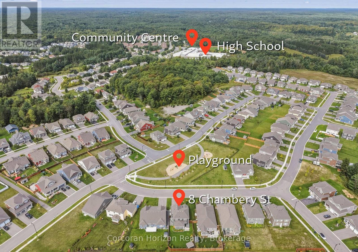
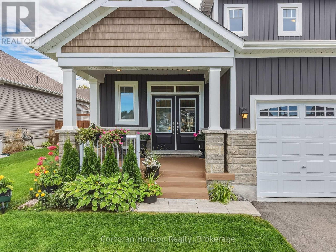
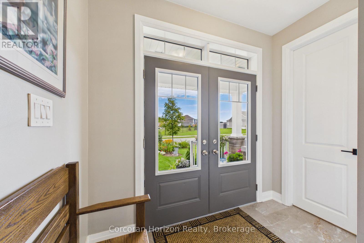
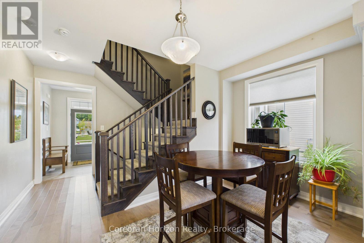
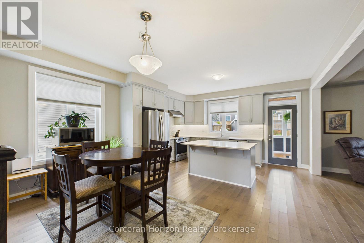
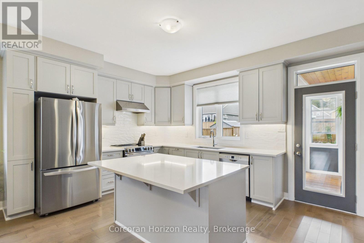
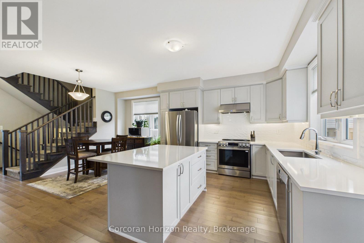
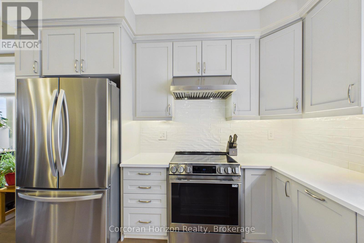
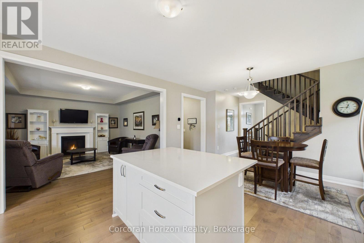
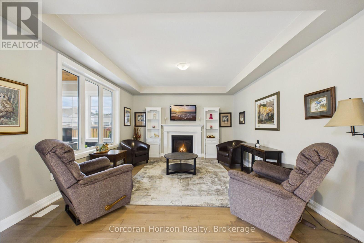
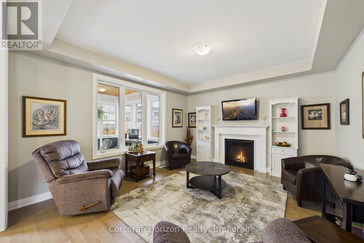
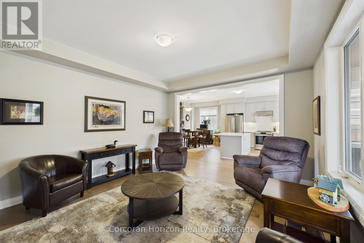
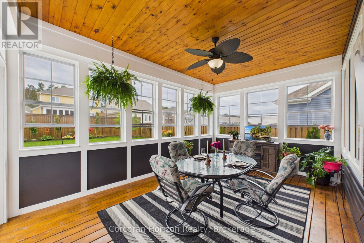
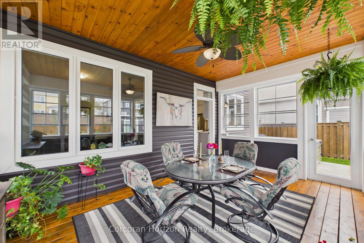
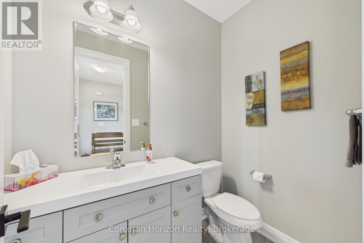
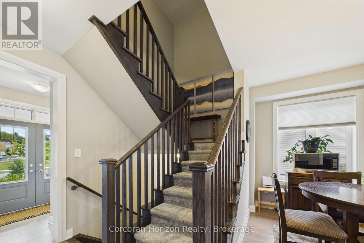
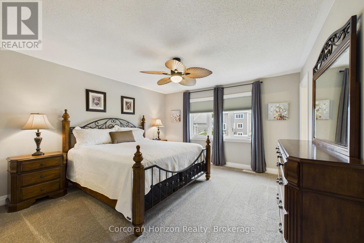
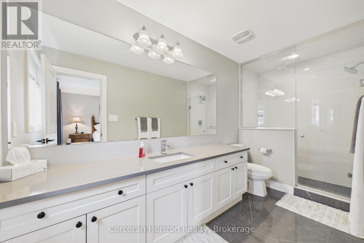
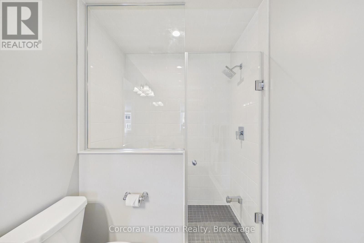
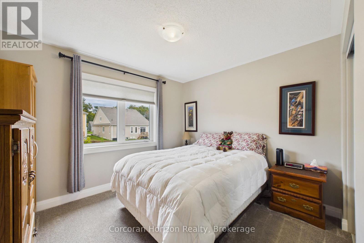
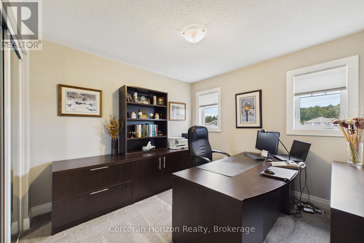
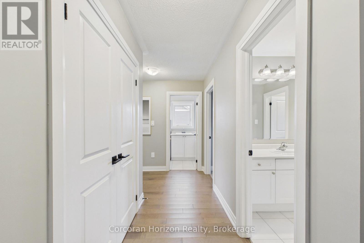
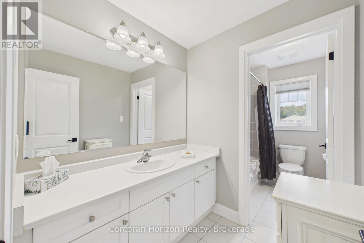
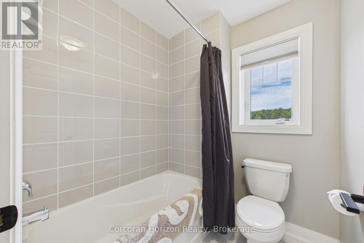
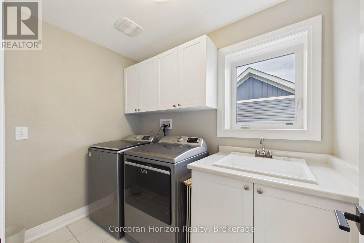
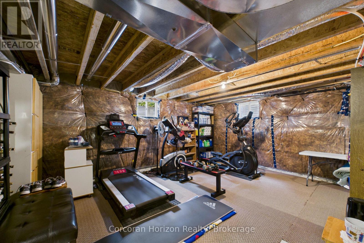
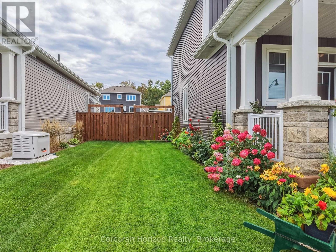
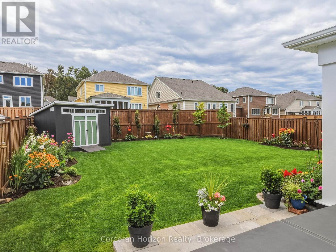
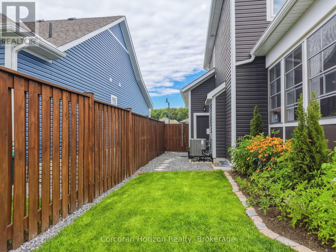
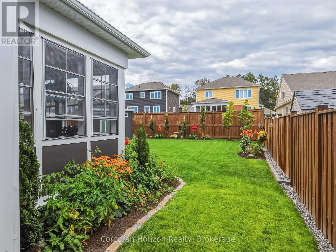
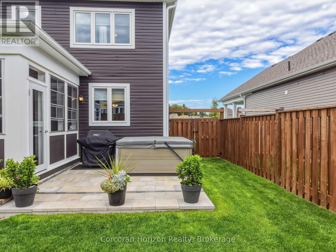
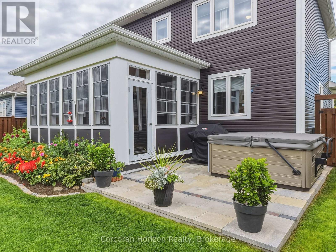
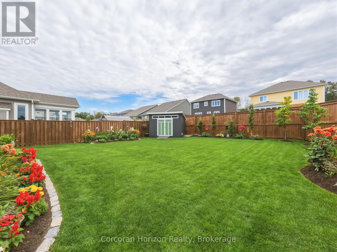
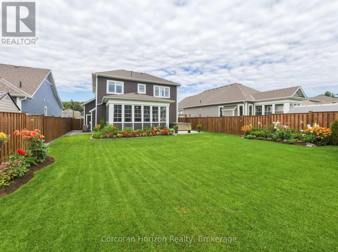
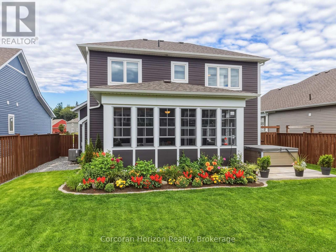
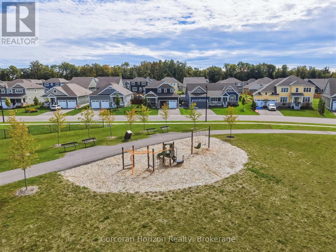
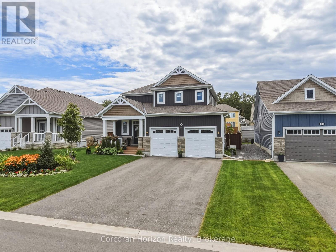
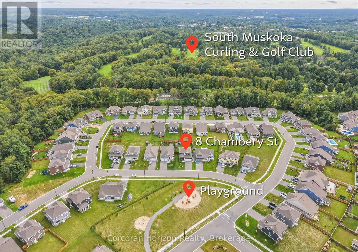
Welcome home to 8 Chambery St, where pride of ownership shines from the moment you arrive. This beautifully finished and meticulously maintained 3 bedroom, 3 bathroom, 1884 sqft home is nestled in the desirable Mattamy Homes community, offering modern comfort, thoughtful upgrades and effortless Muskoka living. Just four years young, this home is truly move-in ready; simply unpack and enjoy. Thoughtfully designed and beautifully cared for, the landscaping creates a warm and welcoming setting that complements the home beautifully from every angle. A playground is directly across the street, with a view from your covered porch to watch your kids or grandkids play for years to come. The bright, open-concept main floor is perfect for everyday living and entertaining. The inviting kitchen features a large quartz island, tiled backsplash and under-cabinet lighting, flowing into the dining and living areas. A cozy gas fireplace, 9 foot ceilings and large windows create a warm, welcoming space. At the heart of the home is the 190 sqft Muskoka room, a space you'll want to enjoy all day long. A glass door and sliding flex-vinyl windows extend the season, making it ideal for morning coffee, relaxing or entertaining. Step outside to the stone patio and beautifully landscaped and fully fenced backyard, complete with a hot tub and gas line hookup for BBQ. 2024 updates include new main and second floor hardwood (Canadian made), new ceramic tiling in foyer + bathroom and new carpet in all bedrooms. Upstairs, the spacious primary suite features 3 large windows, walk-in closet and an ensuite with a quartz vanity and glass shower. The second floor continues with two additional bedrooms, a full bathroom and laundry room. Additional features include an automatic start backup 22kW generator, 200 amp panel, central A/C, central vacuum, and roughed-in bath in the basement. Located in a friendly neighbourhood for all to enjoy, you are a 10 minute walk to the community centre, & high school. (id:2471)
Location DescriptionCross Streets: Manitoba St and Clearbrook Trail. ** Directions: Take Clearbrook Trail, right onto Pheasant run, right on Stother Cres, left on Chambery St and then the property will be on your right.
- Saturday, October 10 11:00 am - 2:00 pm
- Property Address:8 CHAMBERY STREET, Bracebridge (macaulay), Ontario, P1L0G2
- Property Type:Single Family
- Community Name:Macaulay
- Title:Freehold
- Lot Size:52.9 x 126 FT
- Sewage Type:Sanitary sewer
- Water Type:Municipal water
- Access:Year-round access
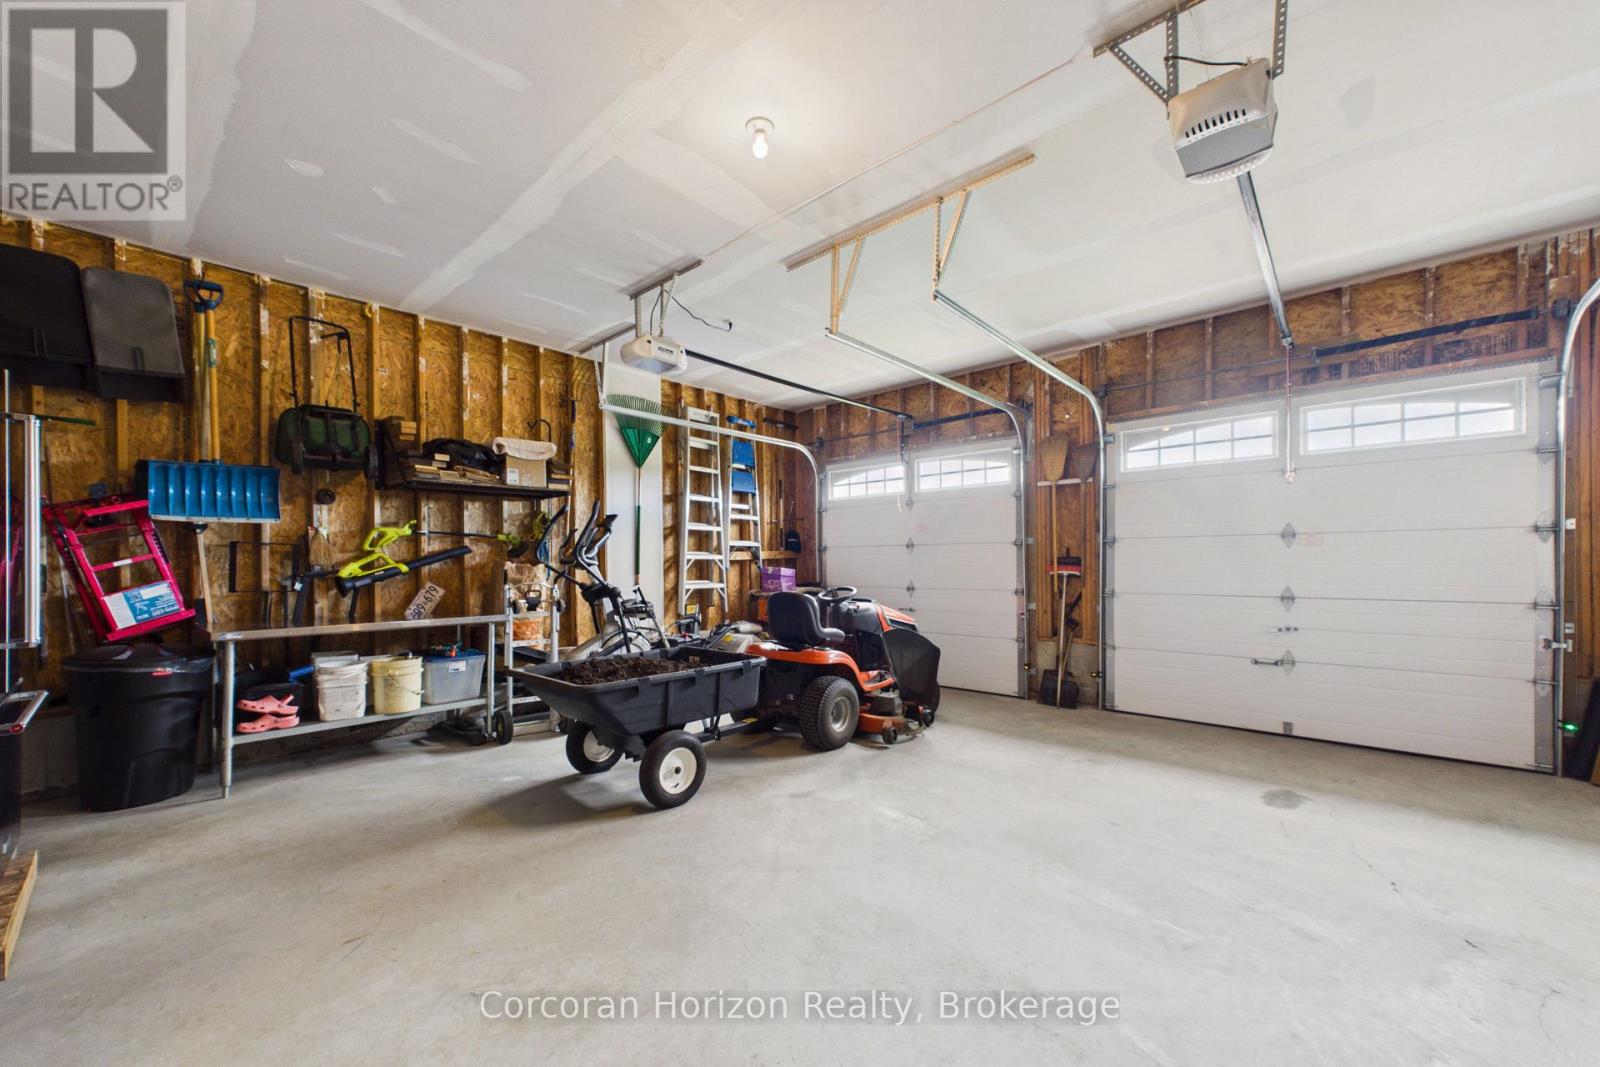
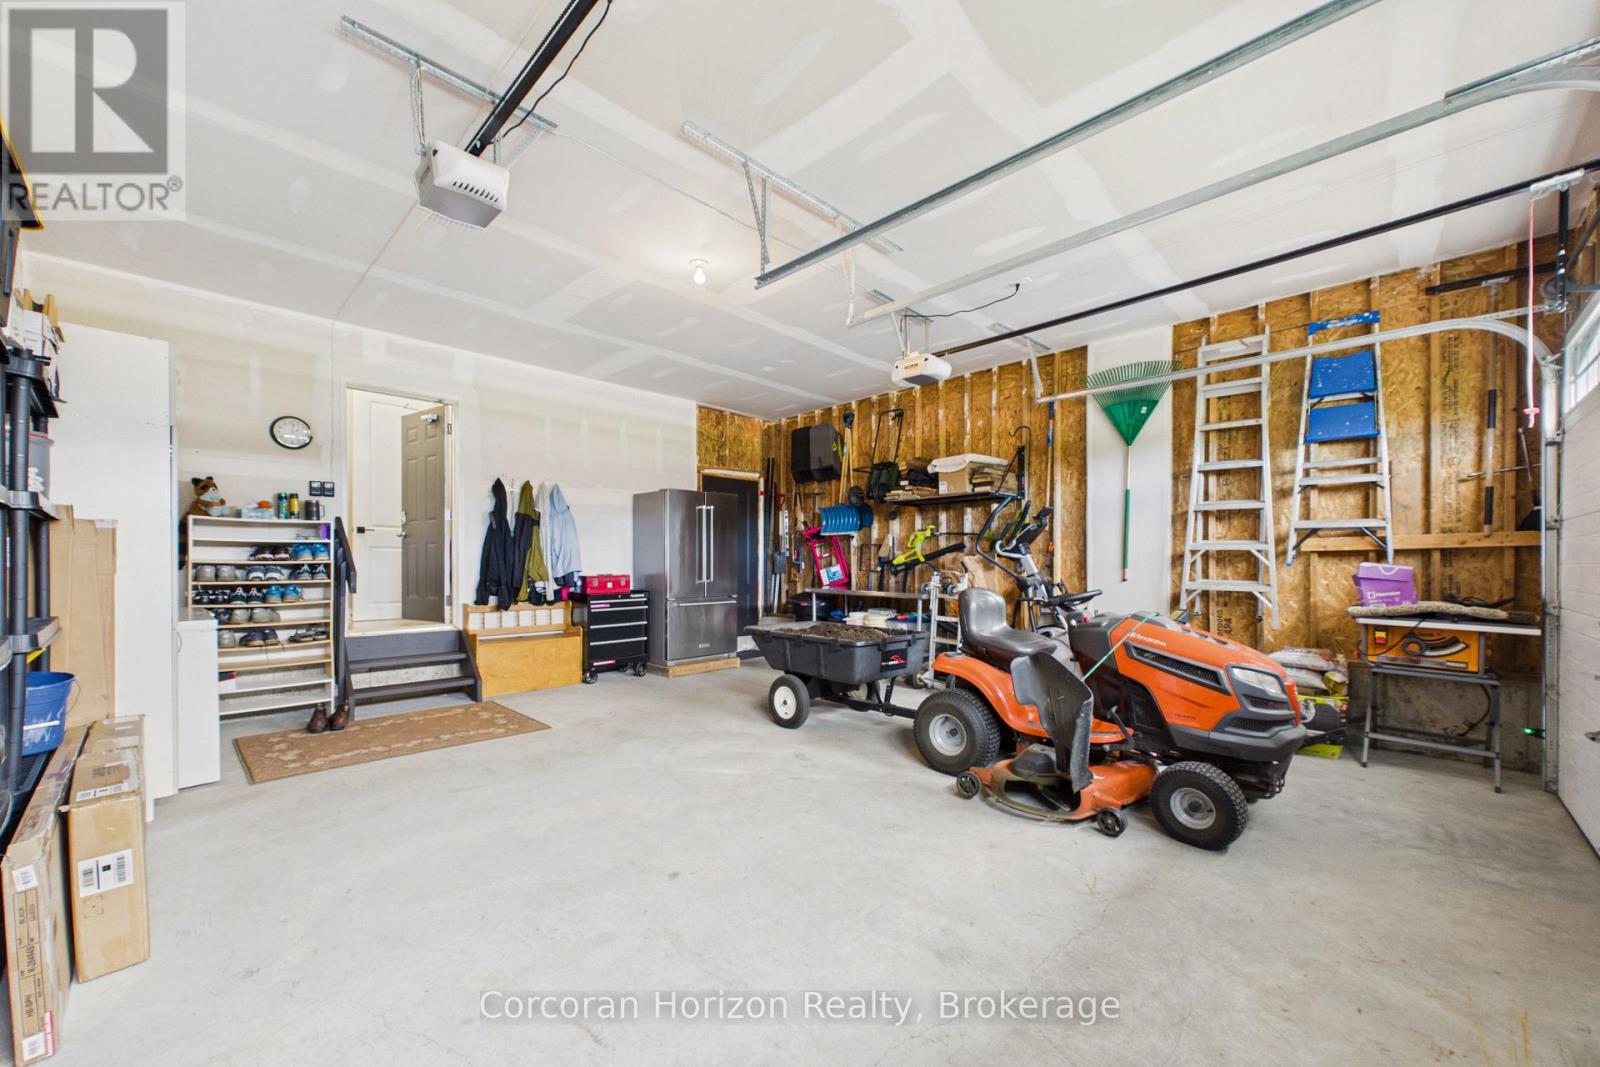
- Driveway:Attached Garage, Garage
- Parking Space Total:6
- Structure Style:House
- Bedrooms:3
- Bathrooms:3-Total 1-Partial
- Floor Space:1500 - 2000 sqft
- Heating Type:Natural gas, Forced air
- Style:Detached
- Storeys:2
- Flooring:Ceramic
- Basement Type:N/A (Unfinished)
- Foundation Type:Poured Concrete
- Cooling Type:Central air conditioning
- Appliances Included:Hot Tub, Central Vacuum, Water Heater - Tankless, Dishwasher, Dryer, Stove, Washer, Window Coverings, Refrigerator
- Rental Equipment:Water Heater - Tankless, Water Heater
- Exterior Type:Vinyl siding
- Amenities Nearby:Park, Golf Nearby, Hospital
| Type | Level | Dimensions |
|---|---|---|
| Bedroom 2 | Second level | 3.07 m x 3.86 m |
| Laundry room | Second level | 1.7 m x 2.57 m |
| Primary Bedroom | Second level | 4.01 m x 4.95 m |
| Bathroom | Second level | 1.7 m x 4.24 m |
| Bathroom | Second level | 1.8 m x 3.79 m |
| Bedroom | Second level | 3.35 m x 3.71 m |
| Bathroom | Main level | 1.37 m x 2.08 m |
| Dining room | Main level | 4.6 m x 2.26 m |
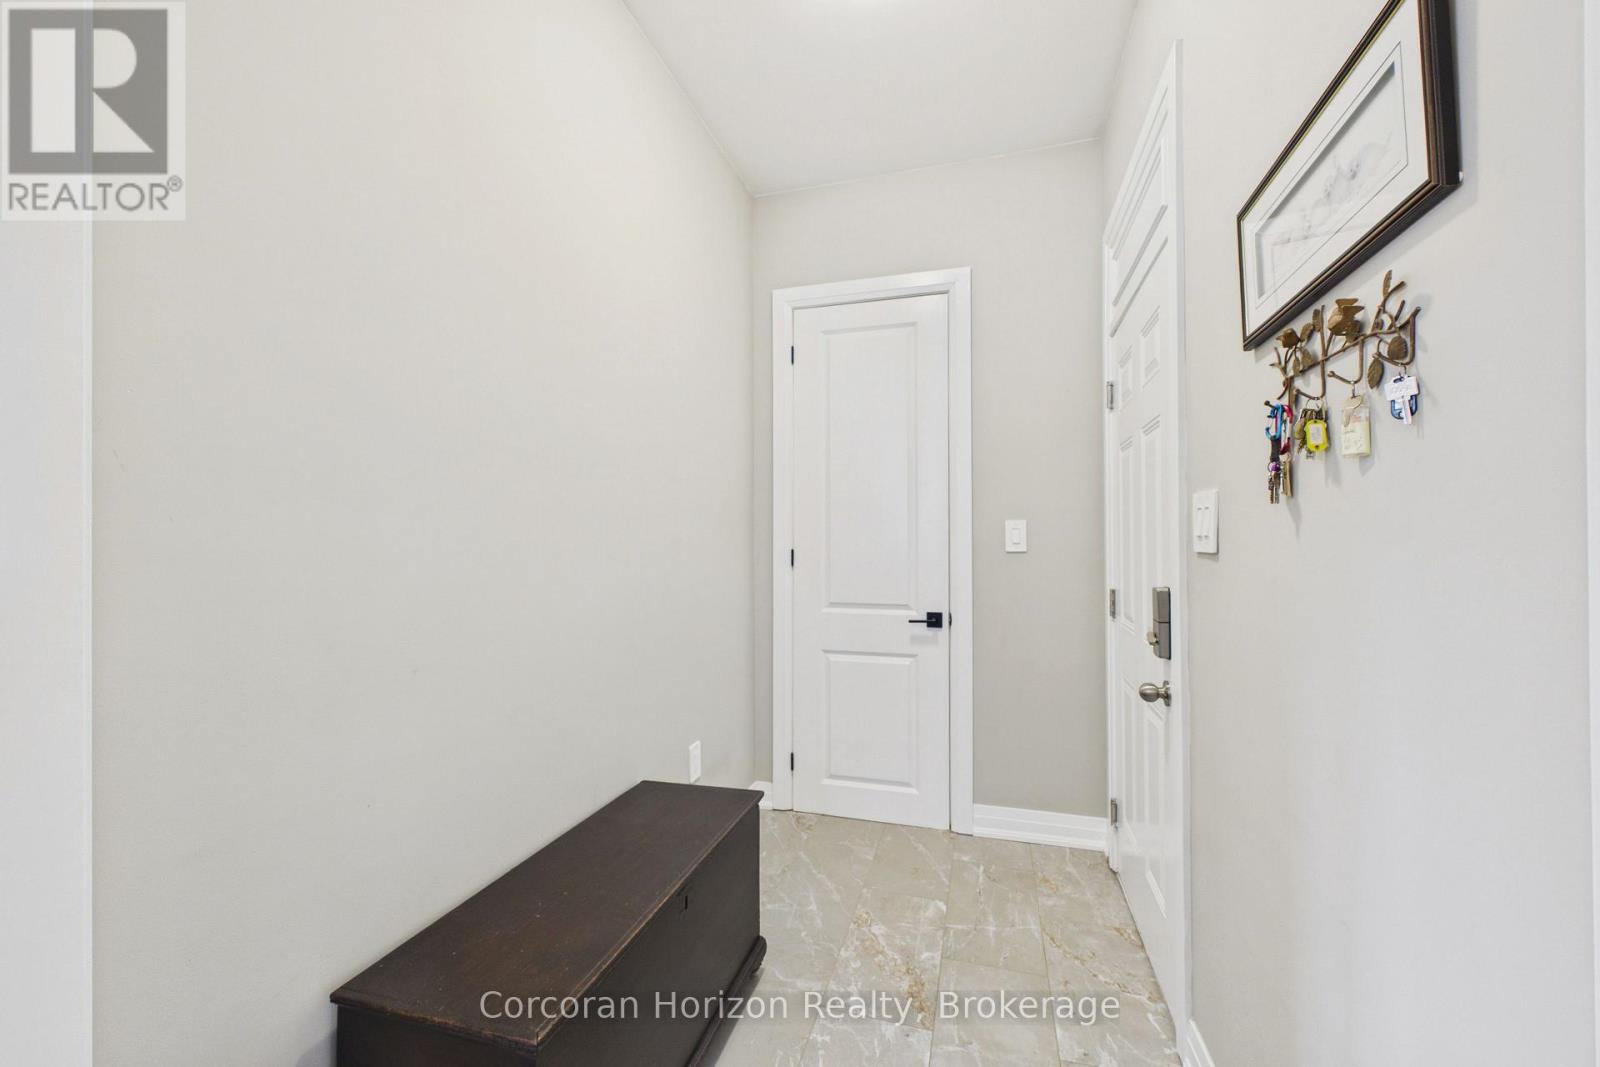
| Foyer | Main level | 2.67 m x 2.06 m |
| Kitchen | Main level | 4.6 m x 3.56 m |
| Living room | Main level | 4.62 m x 4.09 m |
| Pantry | Main level | 1.63 m x 1.55 m |
| Sunroom | Main level | 5.21 m x 3.4 m |
Sales Representative
Corcoran Horizon Realty
Cell: 705-220-4267
Tel: 705-765-1200

MLS®, REALTOR®, and the associated logos are trademarks of The Canadian Real Estate Association. This REALTOR.ca listing content is owned and licensed by REALTOR® members of The Canadian Real Estate Association.
- Map 8 CHAMBERY STREET, Bracebridge (macaulay), Ontario, P1L0G2
- Neighbourhood Information
8 CHAMBERY STREET, Bracebridge (macaulay), Ontario, P1L0G2
The out of province listing content on this website is not intended to solicit a trade in real estate. Any consumers interested in out of province listings must contact a person who is licensed to trade in real estate in that province.
The listing content on this website is protected by copyright and other laws, and is intended solely for the private, non-commercial use by individuals. Any other reproduction, distribution or use of the content, in whole or in part, is specifically forbidden. The prohibited uses include commercial use, "screen scraping", "database scraping", and any other activity intended to collect, store, reorganize or manipulate data on the pages produced by or displayed on this website.
Terms and Conditions
This website is operated by a member of The Canadian Real Estate Association (CREA). The content on this website is owned or controlled by CREA. By accessing this website, the user agrees to be bound by these terms of use as amended from time to time, and agrees that these terms of use constitute a binding contract between the user, and CREA.
The content on this website is protected by copyright and other laws, and is intended solely for the private, non-commercial use by individuals. Any other reproduction, distribution or use of the content, in whole or in part, is specifically prohibited. Prohibited uses include commercial use, "screen scraping", "database scraping", and any other activity intended to collect, store, reorganize or manipulate the content of this website.
REALTOR®, REALTORS®, and the REALTOR® logo are certification marks that are owned by REALTOR® Canada Inc. and licensed exclusively to The Canadian Real Estate Association (CREA). These certification marks identify real estate professionals who are members of CREA and who must abide by CREA's By-Laws, Rules, and the REALTOR® Code. The MLS® trademark and the MLS® logo are owned by CREA and identify the professional real estate services provided by members of CREA.
The information contained on this website is based in whole or in part on information that is provided by members of CREA, who are responsible for its accuracy. CREA reproduces and distributes this information as a service for its members, and assumes no responsibility for its completeness or accuracy.
We may at any time amend these Terms of Use by updating this posting. All users of this site are bound by these amendments should they wish to continue accessing the website, and should therefore periodically visit this page to review any and all such amendments.