
3909 TREELINE DRIVE, Severn, Ontario, L0K2B0

Sales Representative
Corcoran Horizon Realty
Cell: 705-220-4267
Tel: 705-765-1200
$1,498,000 - For sale
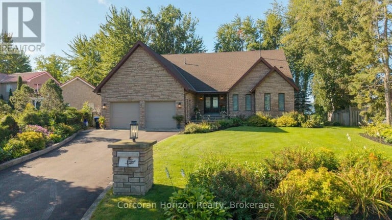
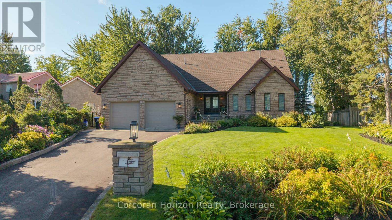
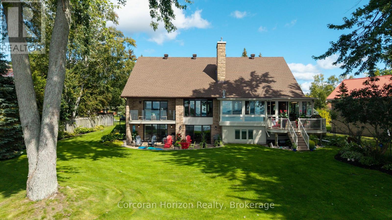
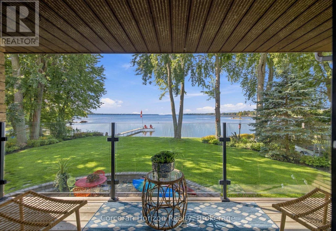
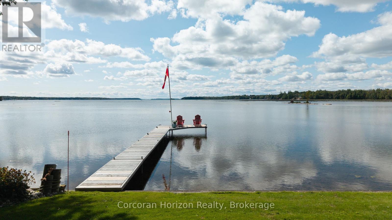
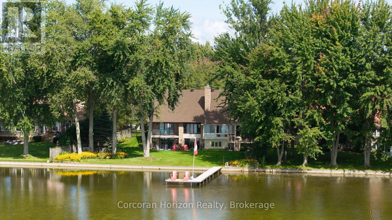
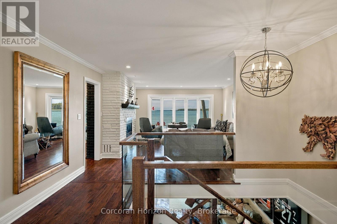
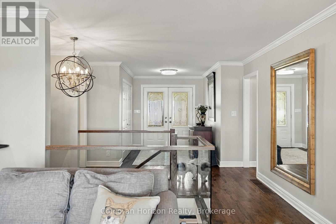
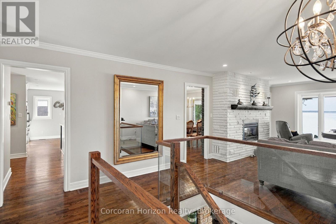
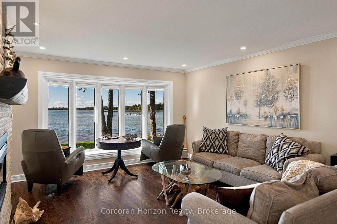
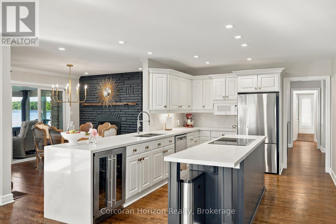
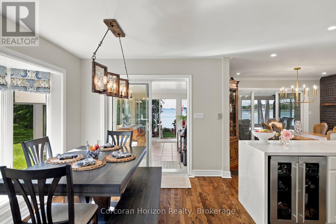
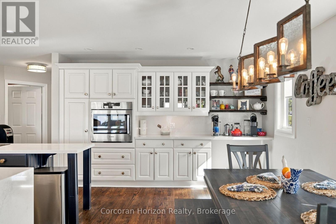
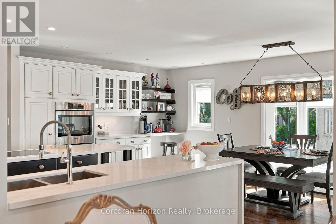
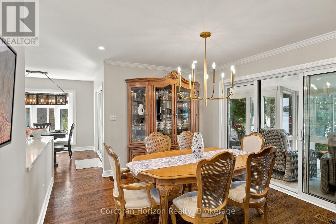
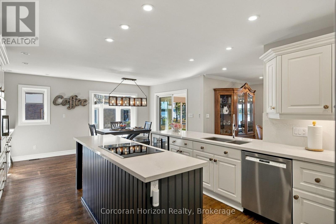
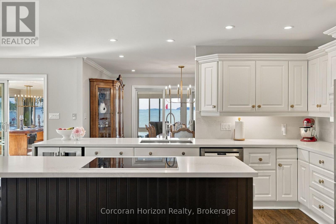
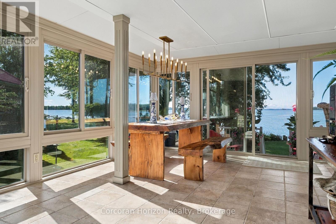
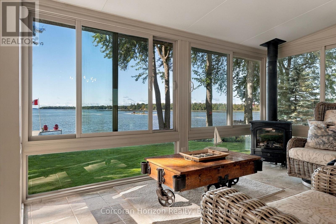
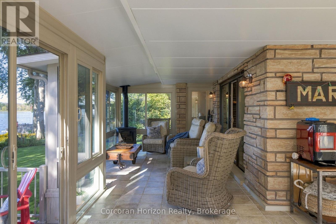
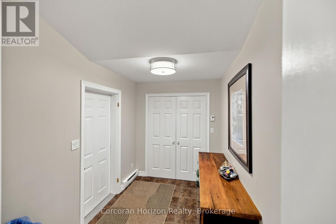
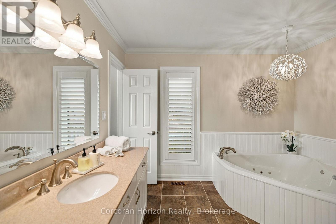
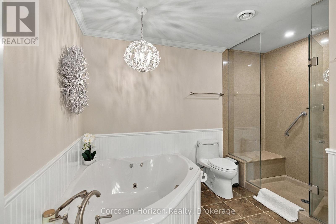
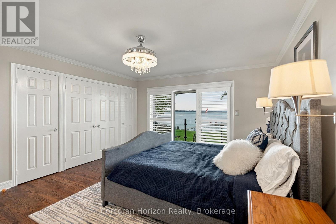
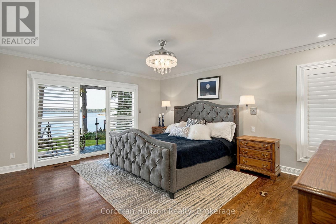
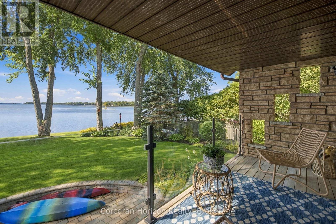
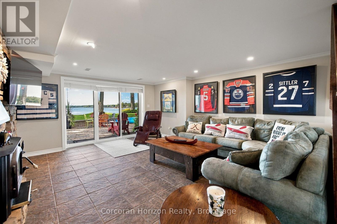
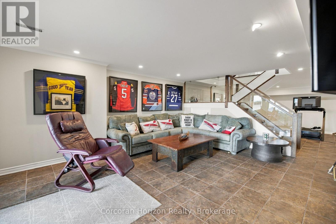
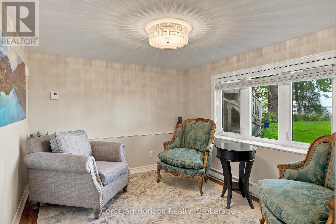
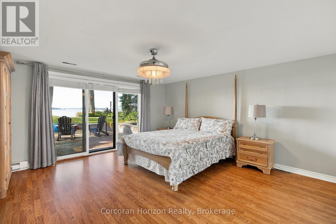
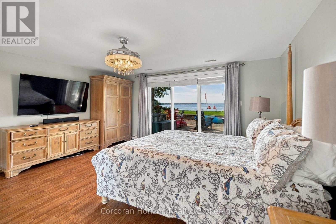
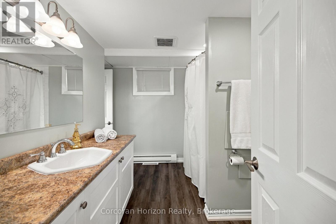
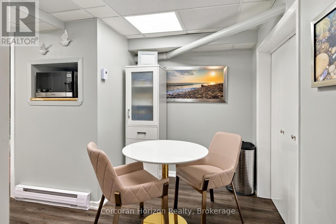
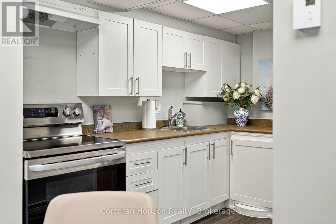
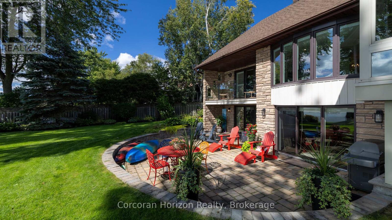
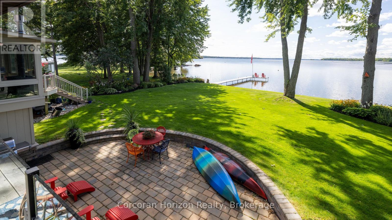
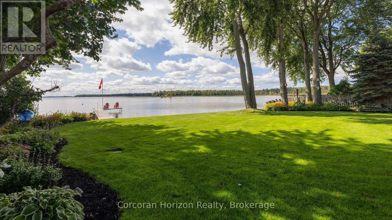
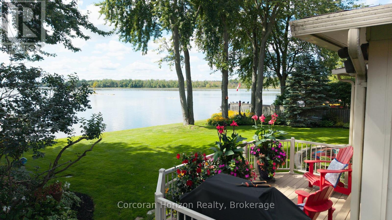
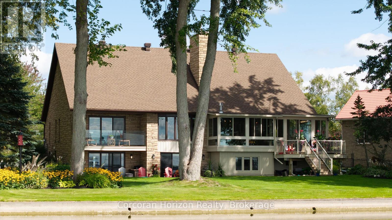
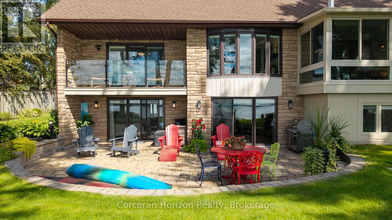
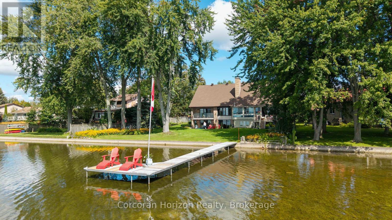
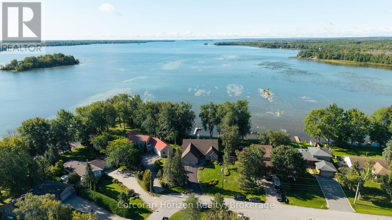
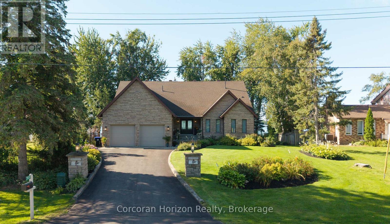
Welcome to 3909 Treeline Dr, a custom stone bungalow at the end of a quiet mature cul-de-sac on the shores of Lake Couchiching. Offering 3,400 sq.ft. of finished living space, 100 ft. of southwest waterfront, level lawn, and a private dock, this property delivers breathtaking sunsets, rare long lake views, and crystal-clear sand-bottom water. Step inside to smooth ceilings, rich hardwood flooring, and light-filled open-concept living. The renovated chef's kitchen features quartz countertops with a waterfall edge, custom white shaker cabinetry, induction cooktop, coffee bar, and lake views from the sink. Host formal dinners by the dark brick accent fireplace or relax in the 430 sq.ft. sunroom featuring a cozy gas fireplace and wall-to-wall windows. Step out onto the deck leading down to your flat backyard, an ideal setting for all outdoor activities. The main-floor primary suite serves as a serene haven with a private covered balcony overlooking the lake, and an ensuite complete with a glass bench shower and jacuzzi tub. The walk-out lower level offers a complete living suite with a large rec room, wood stove, secondary kitchen, dining area, gym space, full bathroom, and bedroom. Walk directly out onto an expansive interlock stone patio framed by landscaped gardens. Boaters love Lake Couchiching from the beautiful water to exploring, Chief's Island & Port of Orillia. The boating continues with access into the Trent-Severn Waterway and access to Lake Simcoe. This home is steps away from a community-only park and includes an oversized 2-car garage with ceiling height for a potential car lift. The pride of ownership shines from the moment you arrive. Thoughtfully landscaped and beautifully maintained, this home offers stunning curb appeal from every angle-complete with full front-to-back irrigation and professional full-property uplighting. Located 10 mins from downtown Orillia and 20 mins to Muskoka Wharf on Lake Muskoka. No updates needed, just turn the key and enjoy! (id:2471)
Location DescriptionHwy #11-Shoreivew-Treeline
- Property Address:3909 TREELINE DRIVE, Severn, Ontario, L0K2B0
- Property Type:Single Family
- Community Name:Rural Severn
- Title:Freehold
- Lot Size:53 x 177 FT ; Irregular|under 1/2 acre
- Sewage Type:Septic System
- Water Type:Municipal water
- Access:Year-round access, Private Docking
- Driveway:Attached Garage, Garage
- Parking Space Total:8
- Waterfront Type:Waterfront on lake
- Waterfront:Lake Couchiching
- Structure Style:House
- Bedrooms:2+2
- Bathrooms:3-Total 1-Partial
- Floor Space:2000 - 2500 sqft
- Heating Type:Propane, Wood, Forced air
- Style:Detached
- Architecture Style:Raised bungalow
- Storeys:1
- Basement Type:N/A (Finished)
- Foundation Type:Block
- Cooling Type:Central air conditioning
- Appliances Included:Central Vacuum, Range, Water Heater, Dishwasher, Dryer, Oven, Stove, Washer, Window Coverings, Refrigerator
- Rental Equipment:Propane Tank
- Exterior Type:Stone, Brick
- Amenities Nearby:Golf Nearby, Beach, Hospital, Marina
| Type | Level | Dimensions |
|---|---|---|
| Living room | Basement | 4.74 m x 10.5 m |
| Bedroom | Basement | 4.54 m x 4.53 m |
| Utility room | Basement | 6.93 m x 7.49 m |
| Laundry room | Basement | 2.91 m x 2.38 m |
| Bathroom | Basement | 2.99 m x 3.08 m |
| Kitchen | Basement | 4.54 m x 3.21 m |
| Other | Basement | 2.6 m x 2.04 m |
| Bedroom | Basement | 3.81 m x 2.89 m |
| Sunroom | Main level | 8.05 m x 4.98 m |
| Dining room | Main level | 4.23 m x 3.54 m |
| Dining room | Main level | 4.36 m x 5.25 m |
| Dining room | Main level | 2.96 m x 5.08 m |
| Kitchen | Main level | 4.23 m x 3.48 m |
| Bedroom | Main level | 5.16 m x 5.01 m |
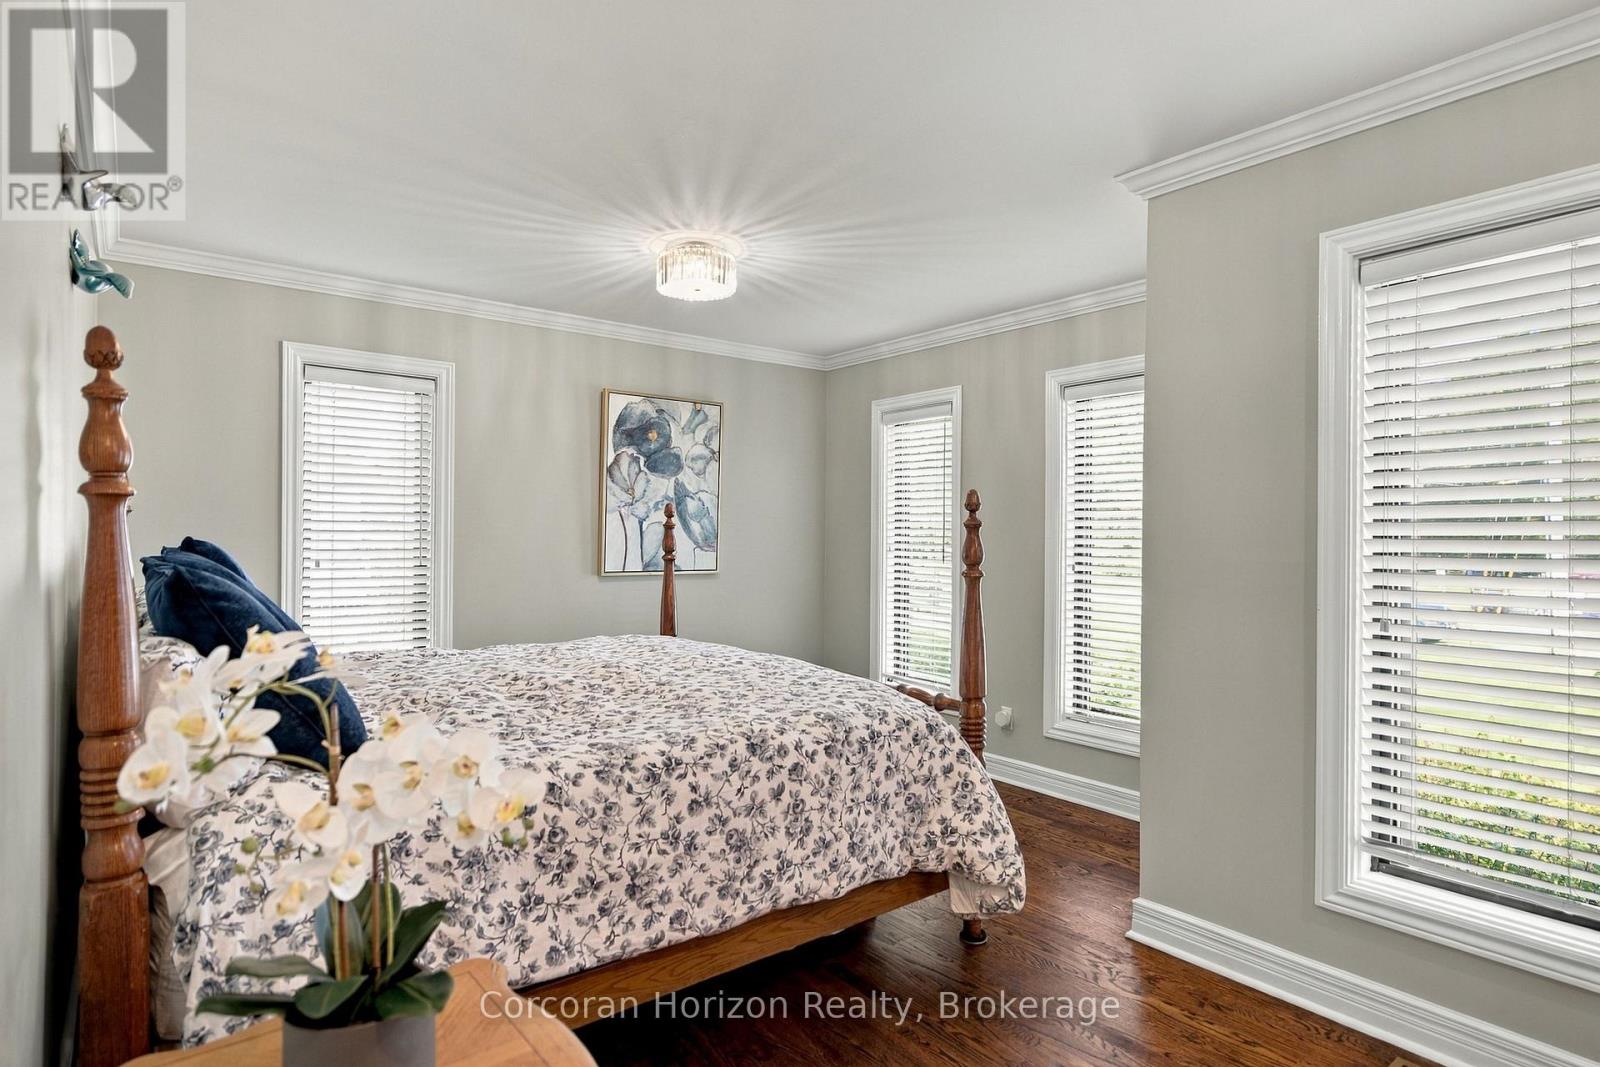
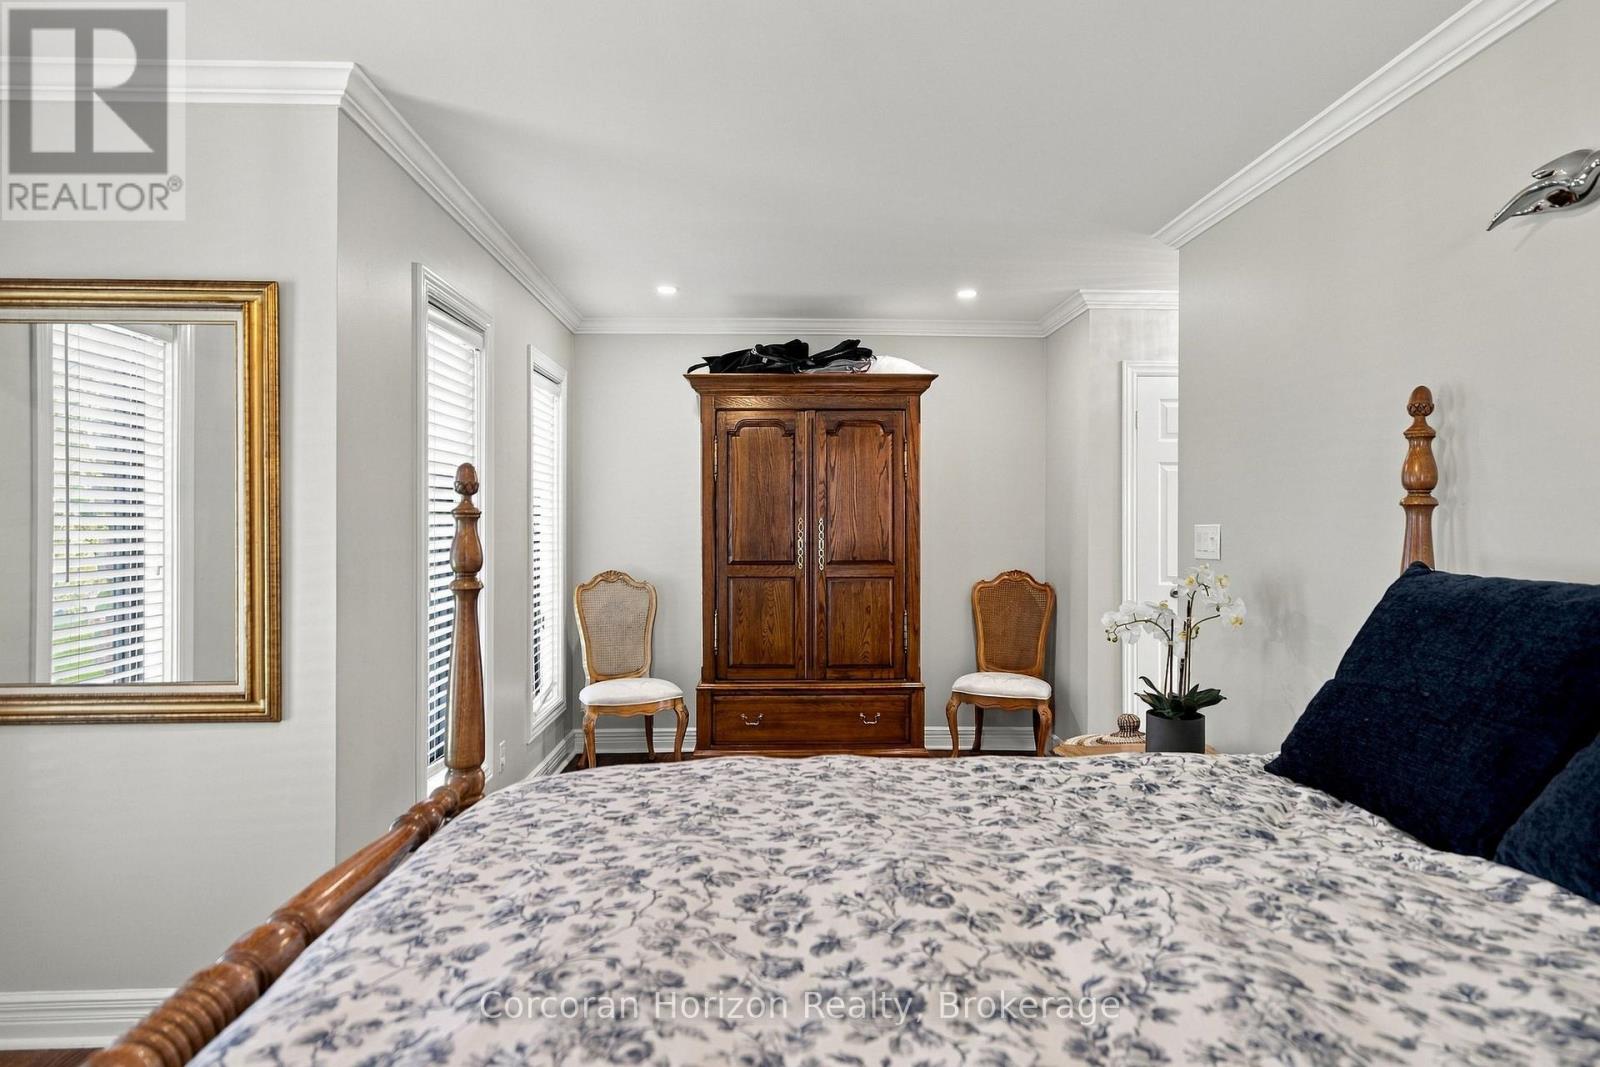
| Bedroom | Main level | 5.61 m x 3.82 m |
| Bathroom | Main level | 3.53 m x 3.18 m |
| Bathroom | Main level | 2.67 m x 2.47 m |
Sales Representative
Corcoran Horizon Realty
Cell: 705-220-4267
Tel: 705-765-1200

MLS®, REALTOR®, and the associated logos are trademarks of The Canadian Real Estate Association. This REALTOR.ca listing content is owned and licensed by REALTOR® members of The Canadian Real Estate Association.
- Map 3909 TREELINE DRIVE, Severn, Ontario, L0K2B0
- Neighbourhood Information
3909 TREELINE DRIVE, Severn, Ontario, L0K2B0
The out of province listing content on this website is not intended to solicit a trade in real estate. Any consumers interested in out of province listings must contact a person who is licensed to trade in real estate in that province.
The listing content on this website is protected by copyright and other laws, and is intended solely for the private, non-commercial use by individuals. Any other reproduction, distribution or use of the content, in whole or in part, is specifically forbidden. The prohibited uses include commercial use, "screen scraping", "database scraping", and any other activity intended to collect, store, reorganize or manipulate data on the pages produced by or displayed on this website.
Terms and Conditions
This website is operated by a member of The Canadian Real Estate Association (CREA). The content on this website is owned or controlled by CREA. By accessing this website, the user agrees to be bound by these terms of use as amended from time to time, and agrees that these terms of use constitute a binding contract between the user, and CREA.
The content on this website is protected by copyright and other laws, and is intended solely for the private, non-commercial use by individuals. Any other reproduction, distribution or use of the content, in whole or in part, is specifically prohibited. Prohibited uses include commercial use, "screen scraping", "database scraping", and any other activity intended to collect, store, reorganize or manipulate the content of this website.
REALTOR®, REALTORS®, and the REALTOR® logo are certification marks that are owned by REALTOR® Canada Inc. and licensed exclusively to The Canadian Real Estate Association (CREA). These certification marks identify real estate professionals who are members of CREA and who must abide by CREA's By-Laws, Rules, and the REALTOR® Code. The MLS® trademark and the MLS® logo are owned by CREA and identify the professional real estate services provided by members of CREA.
The information contained on this website is based in whole or in part on information that is provided by members of CREA, who are responsible for its accuracy. CREA reproduces and distributes this information as a service for its members, and assumes no responsibility for its completeness or accuracy.
We may at any time amend these Terms of Use by updating this posting. All users of this site are bound by these amendments should they wish to continue accessing the website, and should therefore periodically visit this page to review any and all such amendments.